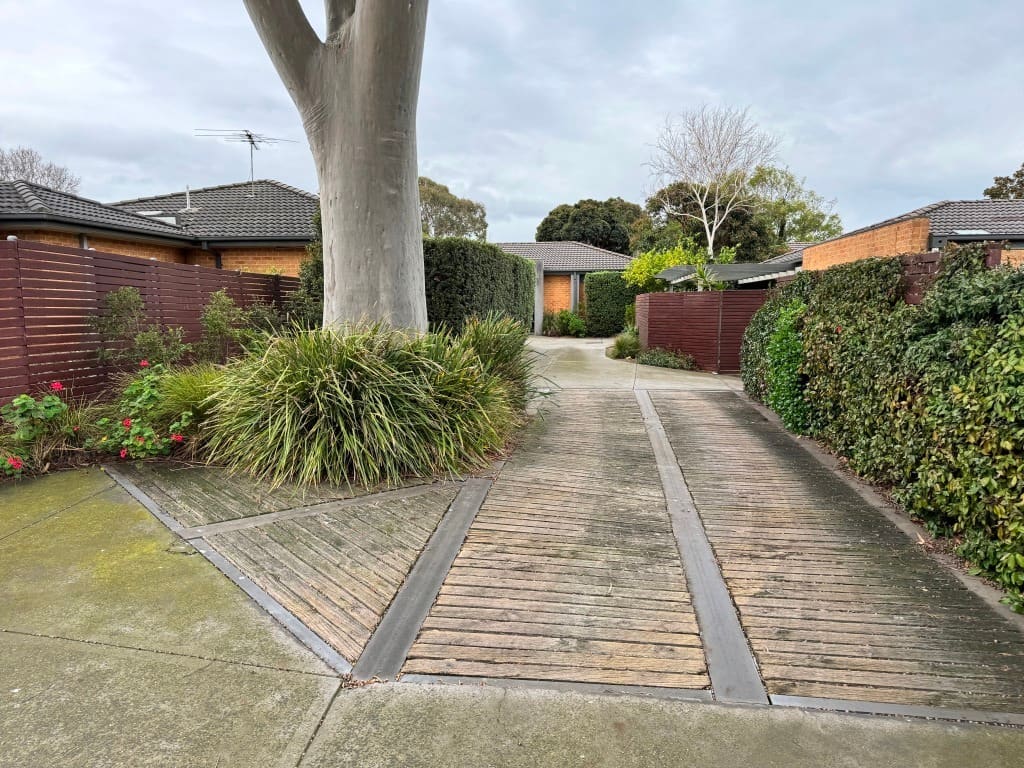
A driveway can cross the root zone of a large tree without harming it, and stay serviceable. In 2005, a Mordialloc development bridged roughly half a Spotted Gum's root system with a steel and timber deck. I went back in July 2026. The tree is thriving and the bridge has not moved.
Arborists write protection plans, the job finishes, and almost nobody returns to check whether the tree has survived. This is what twenty years looks like.
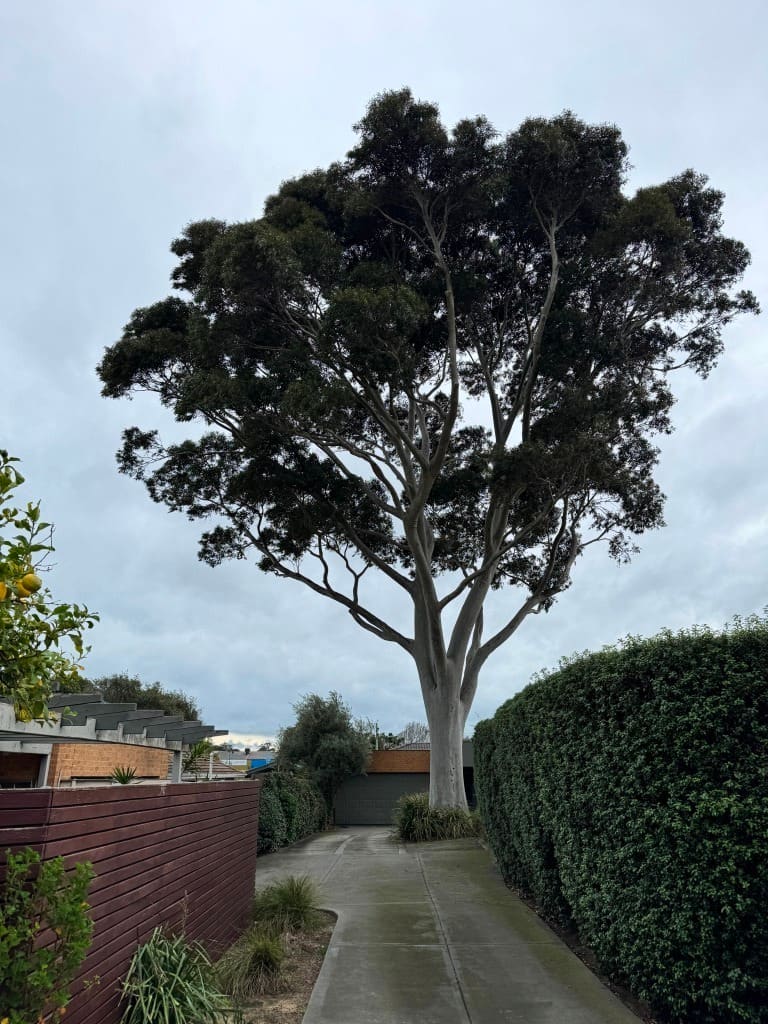
The tree that nearly stopped the permit
The site had been farmland once. By 2005 it was a multi-unit development, and a mature Spotted Gum stood in the line of the shared driveway. As I remember it, and the permit file is twenty years old so memory is what I have, Kingston Council was reluctant to approve the development at all because of what the driveway would do to the tree.
What got it over the line was a structural answer, with arboricultural input. Working with the project's structural engineer, and with my input on where the roots were and what they could tolerate, the design put the driveway on a bridge across the root zone. The planning permit required that the bridge be built, under conditions negotiated between Kingston Council and me, and I supervised the works through 2005 to keep the tree protected at every stage.
A driveway that never touches the roots
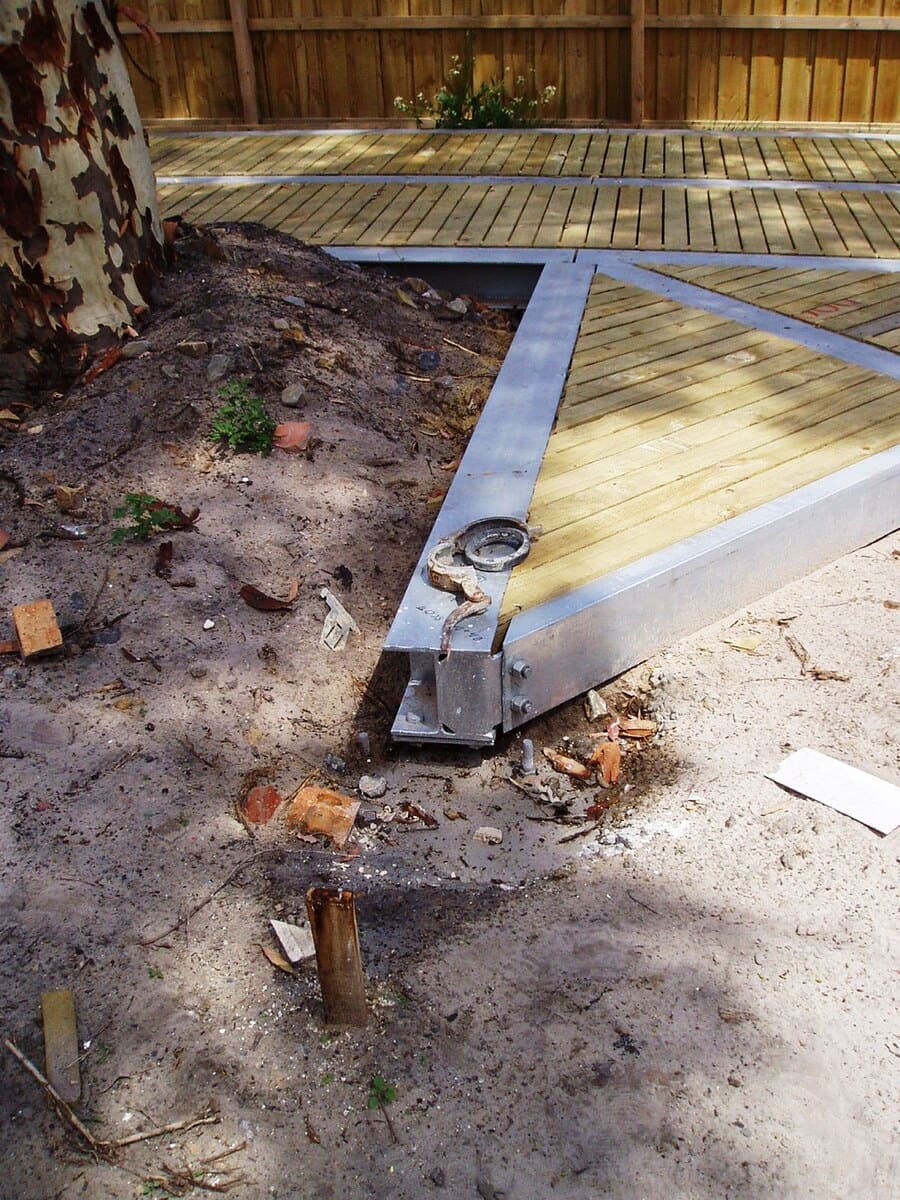
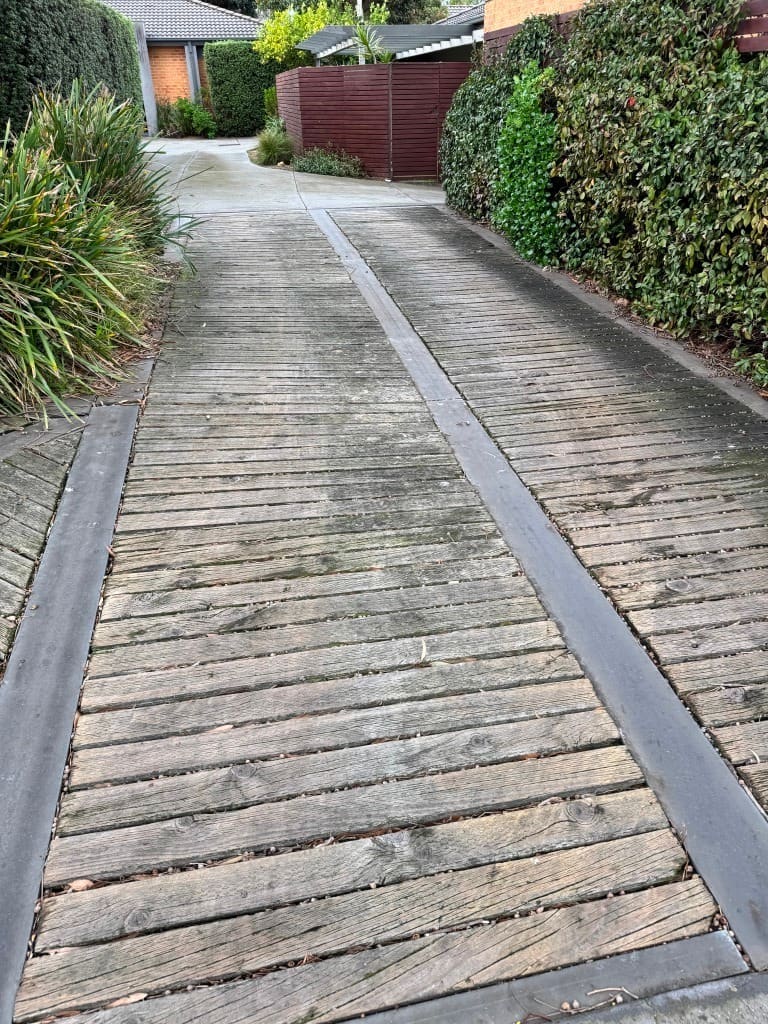
The structure is simple, and it is the reason this worked. Galvanised steel universal beams sit on pier footings, and timber sleepers are cut to fit within the beams to form the deck. The load path matters more than the materials: the weight of every vehicle goes into a handful of small footings instead of pressing on the soil across the whole root zone.
The footing positions were not taken on faith. Each proposed location was dug by hand first to check for roots before any steel foundation was set. The deck was then held about 300 mm above natural soil level, which the fall of the site made achievable, so air and water still reach the soil beneath, and the ground under the bridge was never regraded or compacted. The bridge was engineered to hold a static load of 10 tonnes.
Concrete where the ground was already covered
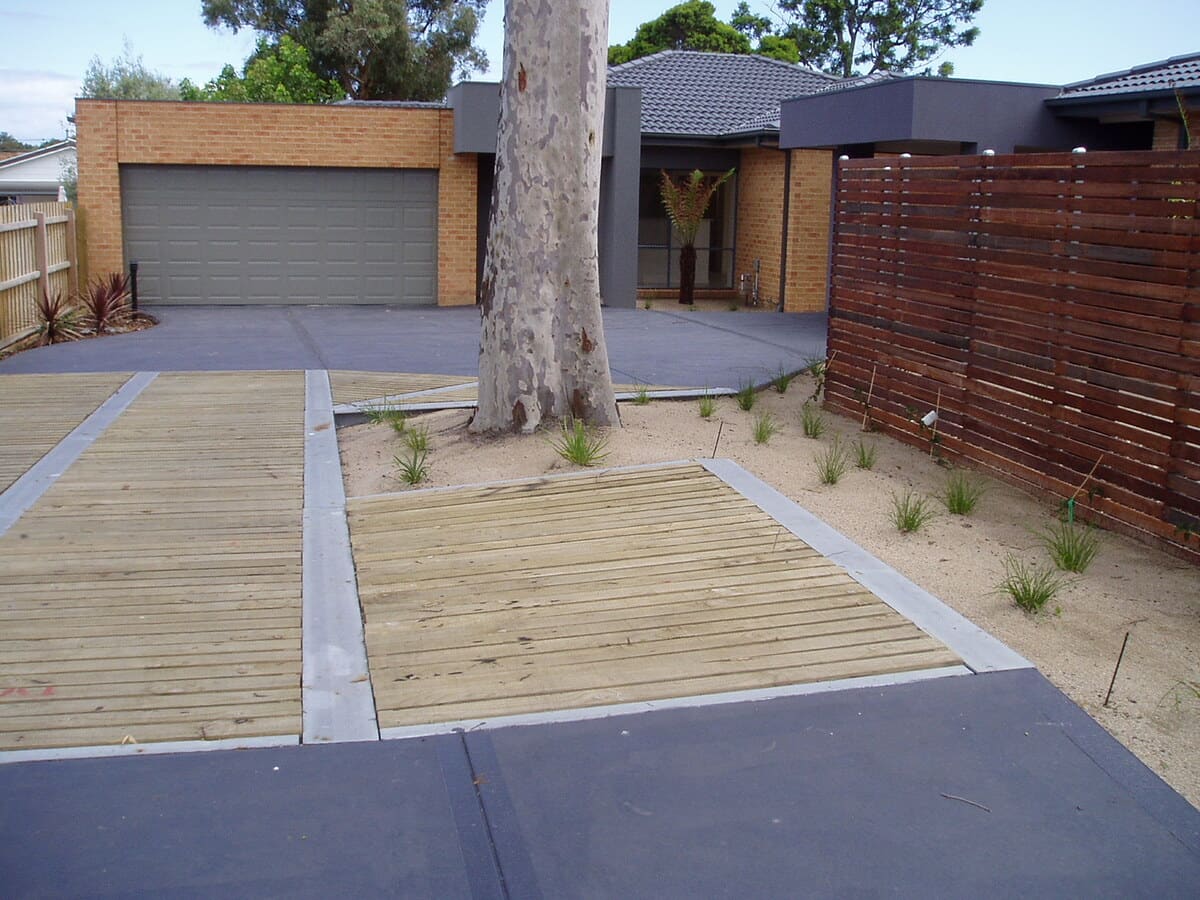
The rest of the driveway was approved as brick pavers, which would not have stood up to vehicle traffic in the long term. Based on the existing conditions, a concrete slab was specified as the replacement. The concrete took about 20 per cent of the root zone, sat well clear of the critical roots, and a garden bed stayed open on the north side of the tree. Most of that concrete also went where a concrete-floored shed had stood from the site's farming days, so it largely re-covered ground that had been covered before.
The exposed ground showed no root damage and no compaction, and the tree was in good health with normal extension growth for the season. On that basis, Council supported the change in material, and it was poured.
Twenty years later
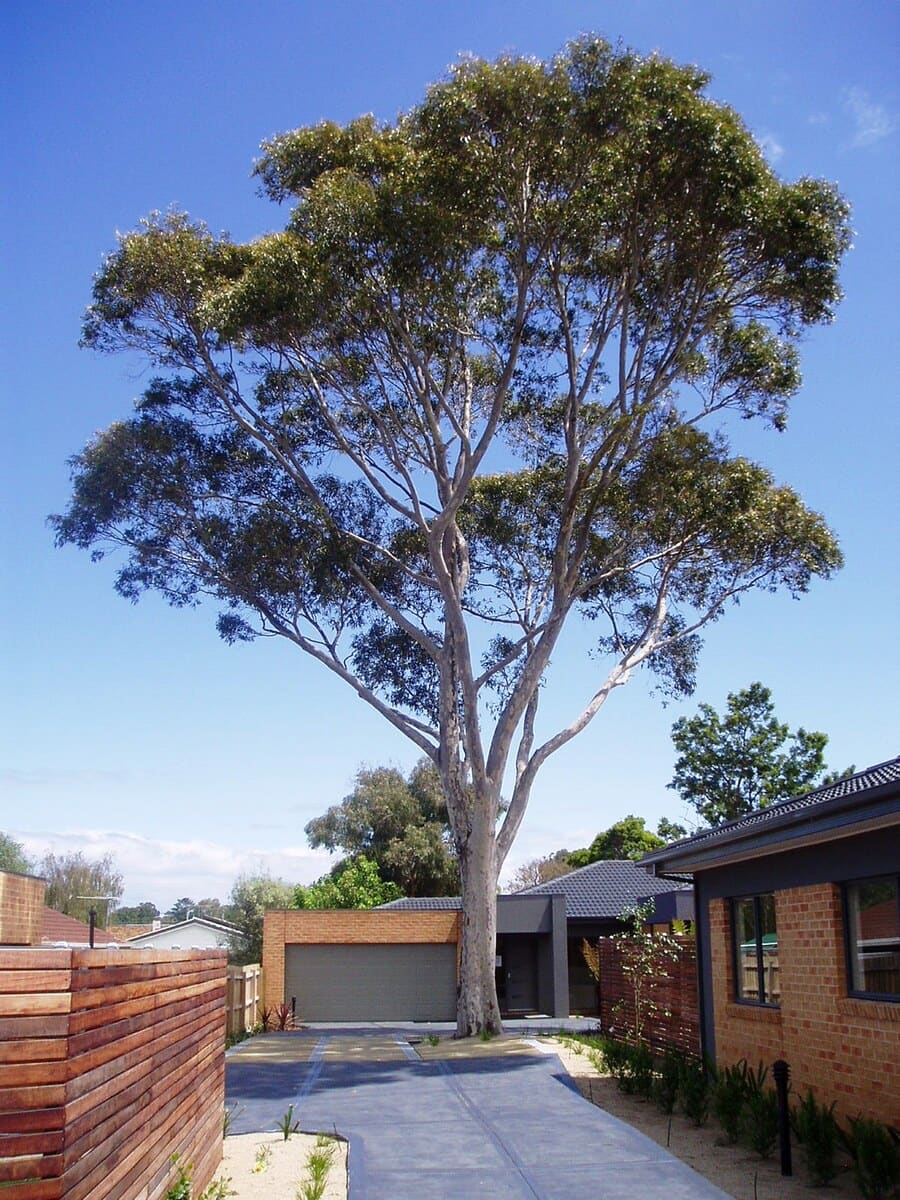
In July 2026, I visited the site again. The timber has weathered grey. The deck is structurally intact, nothing has lifted, and the steel edges still sit flush. The concrete shows no cracking and no root heave. Twenty years of cars, and the structure has needed nothing but the weathering you would accept on any deck.
The tree has done better than survive. The crown is full and healthy with no evidence of limb failure, and comparing the 2006 and 2026 photographs, the trunk looks to have close to doubled in girth over the twenty years. That is a photo comparison rather than a measurement, but the photographs make the case well enough on their own.
What one tree proves, and what it doesn't
Put this kind of project in today's terms. AS 4970:2025 starts the assessment with the Notional Root Zone calculation (cl. 3.2), derives the on-ground Tree Protection Zone from it (cl. 3.3.2), and classes encroachment beyond 20 per cent of the NRZ, or inside the Structural Root Zone (cl. 3.4), as major. A structure across half the root zone is deep in major-encroachment territory. That is the category that makes councils nervous, and this tree is twenty years of evidence that major encroachment is a design problem rather than a death sentence, provided the structure is engineered around the roots, the footing positions are proven by hand digging, and someone with authority over the trees supervises every stage with clear directions to the builder.
It also says something about when the arborist should arrive. This design existed because the engineer and the arborist worked collaboratively before the permit was settled, four years before AS 4970 first existed in its 2009 edition. The thinking the standard now formalises, keep loads off the root zone, prove root locations before you commit, put hard surfaces on ground that is already compromised, was all available in 2005 to anyone prepared to use it.
One honest caveat. This is one tree, one species, one sandy Mordialloc soil. It is a case, not a dataset, and a Spotted Gum is a tough tree. But the industry's problem runs the other way: we retain trees under engineered protection, walk away, and almost never publish what happened next. Twenty-year outcomes exist all over Melbourne. They are just sitting unvisited. If more of us went back, assessments could lean on evidence instead of caution, and more trees would clear the permit stage.
Sources
- Arbor Survey project records: advice letter of 14 November 2005 (author M. Reynolds, then consulting under a previous practice), construction photographs November 2005 and February 2006, and site photographs 2 July 2026. The construction details, the 10 tonne static load rating and the account of the council negotiations are from the author's records and recollection of the project; the original engineering drawings have not survived.
- AS 4970:2025 Protection of trees on development sites: cl. 3.2 (Notional Root Zone), cl. 3.3.2 (determining the Tree Protection Zone), cl. 3.4 (Structural Root Zone); encroachment categories (minor up to 10 per cent of the NRZ, moderate over 10 to 20 per cent, major over 20 per cent or within the SRZ).
- AS/NZS 3679.1 Structural steel: hot-rolled bars and sections (universal beam terminology).
Note. This article is general information, not site-specific advice.